Experience

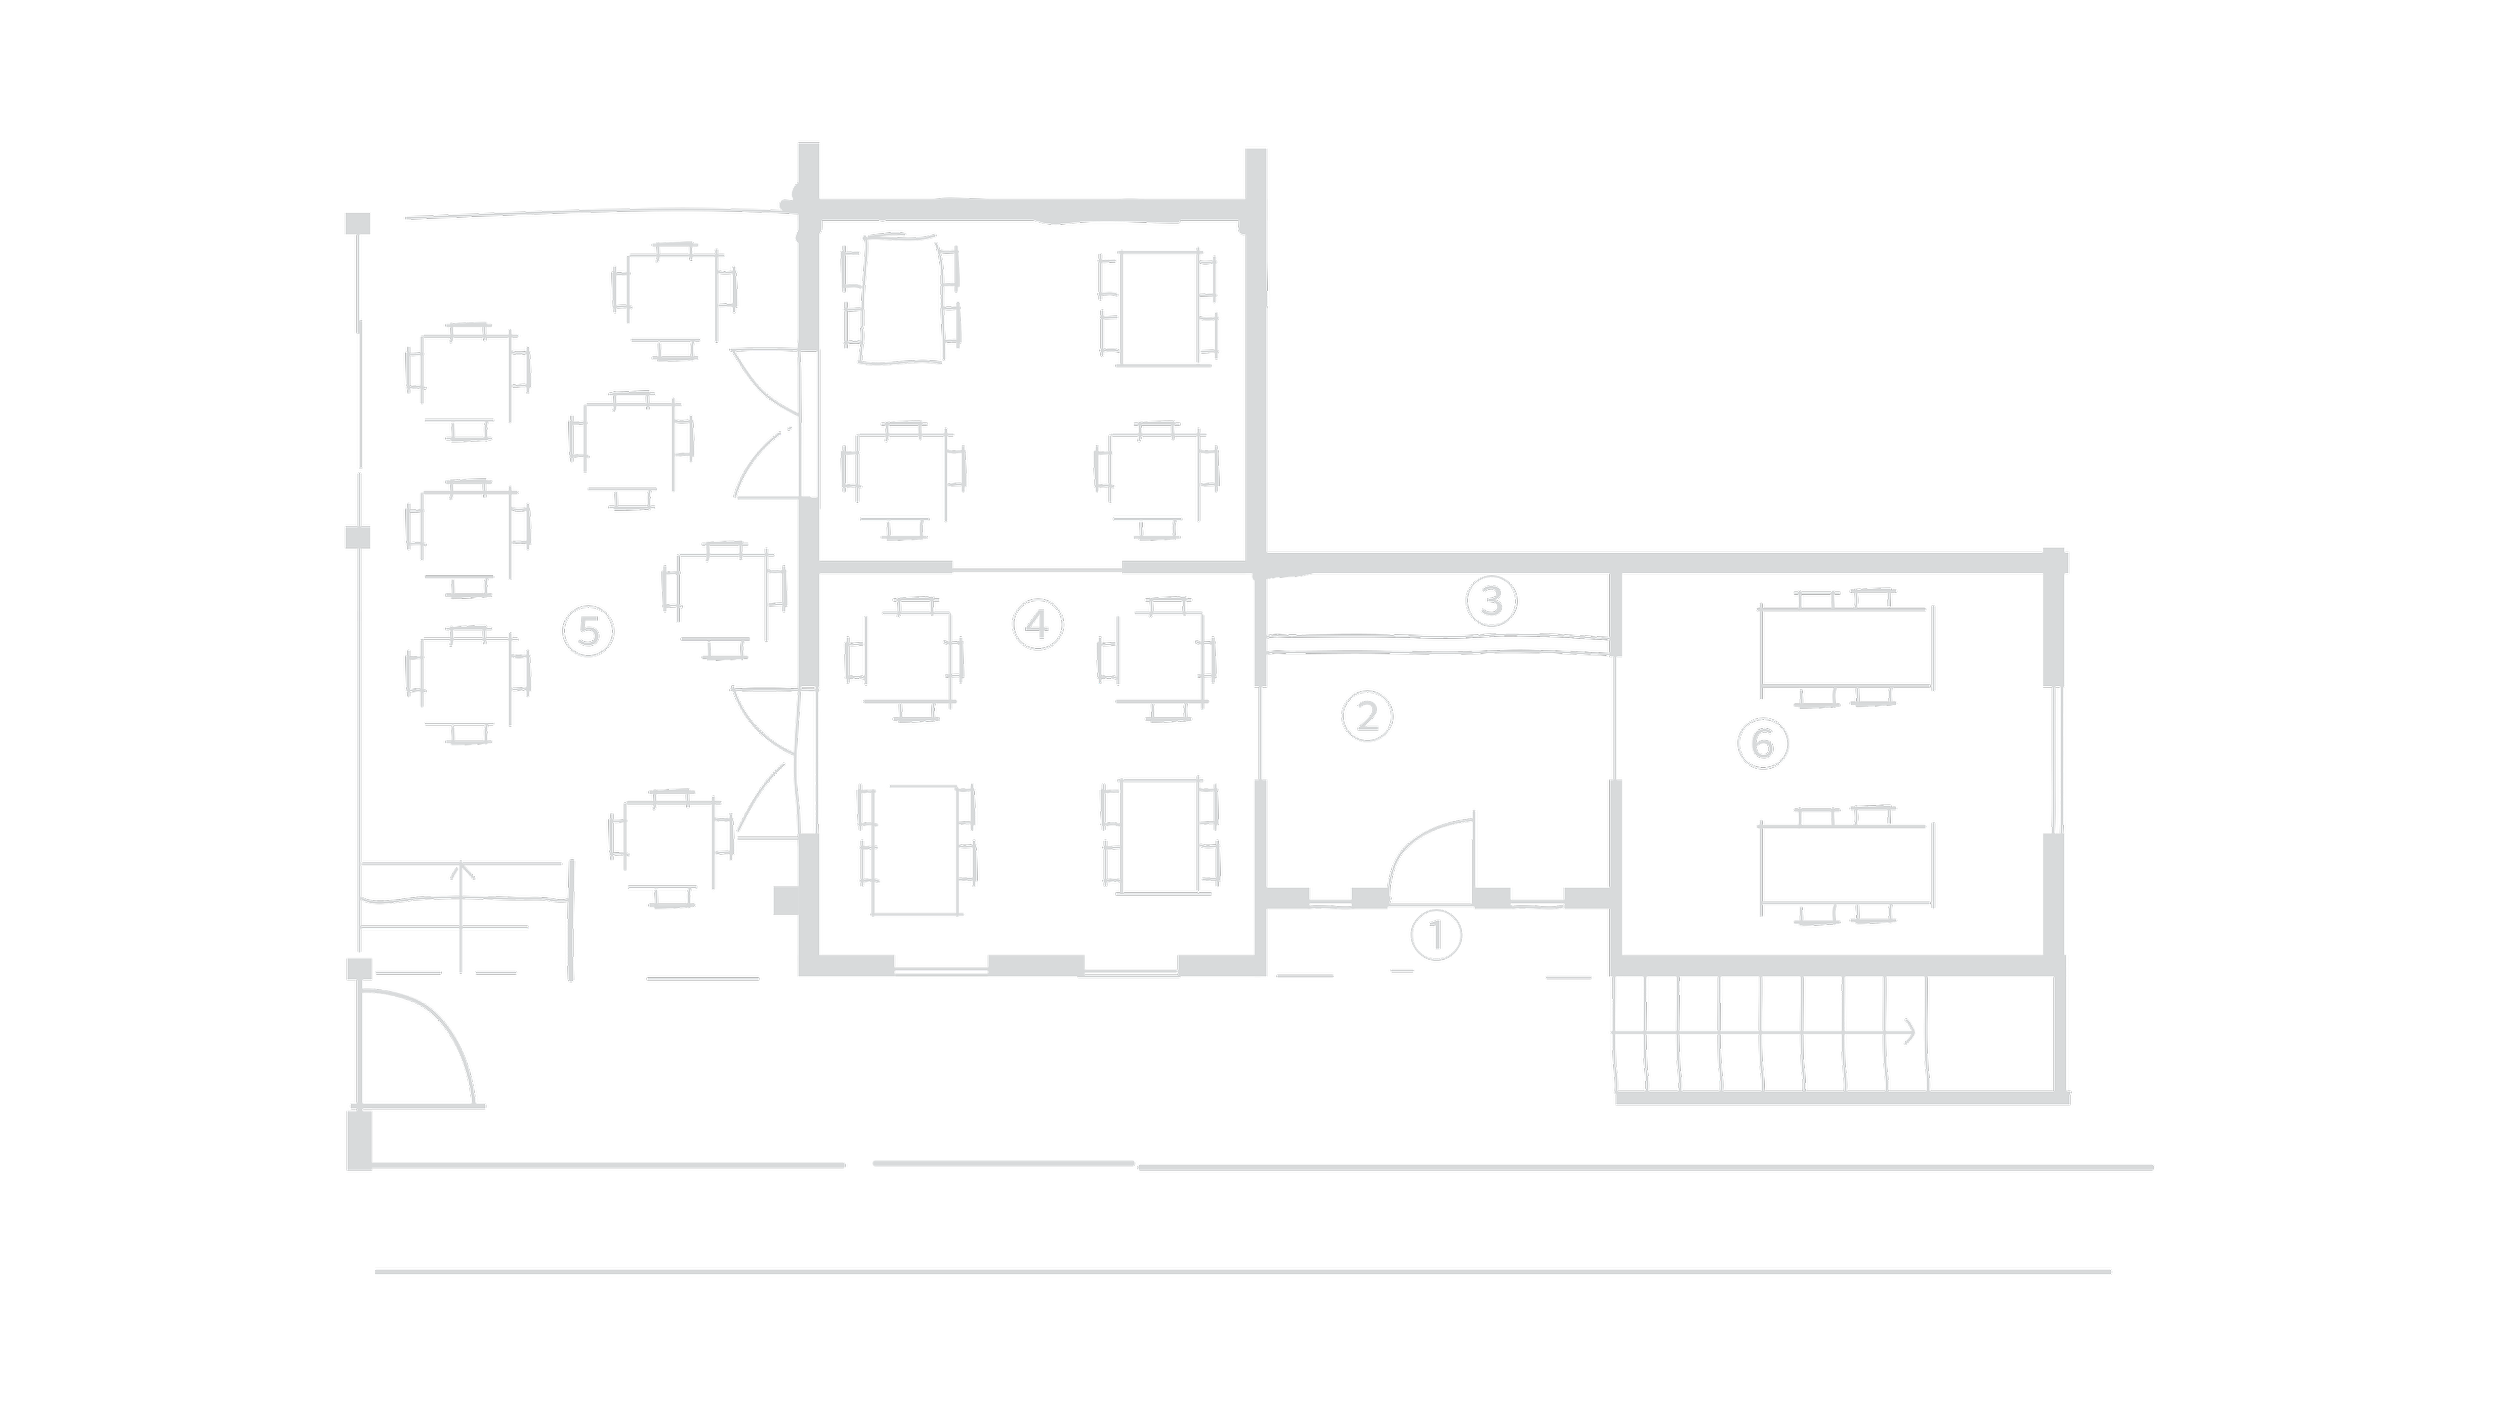
Floor plan layout with multiple rooms, including a classroom with several tables and chairs, a corridor, and an office or conference room with a large table.

① Main Entrance
② Reception
③ Bar
④ Sala
⑤ Yard
⑥ Izakaya

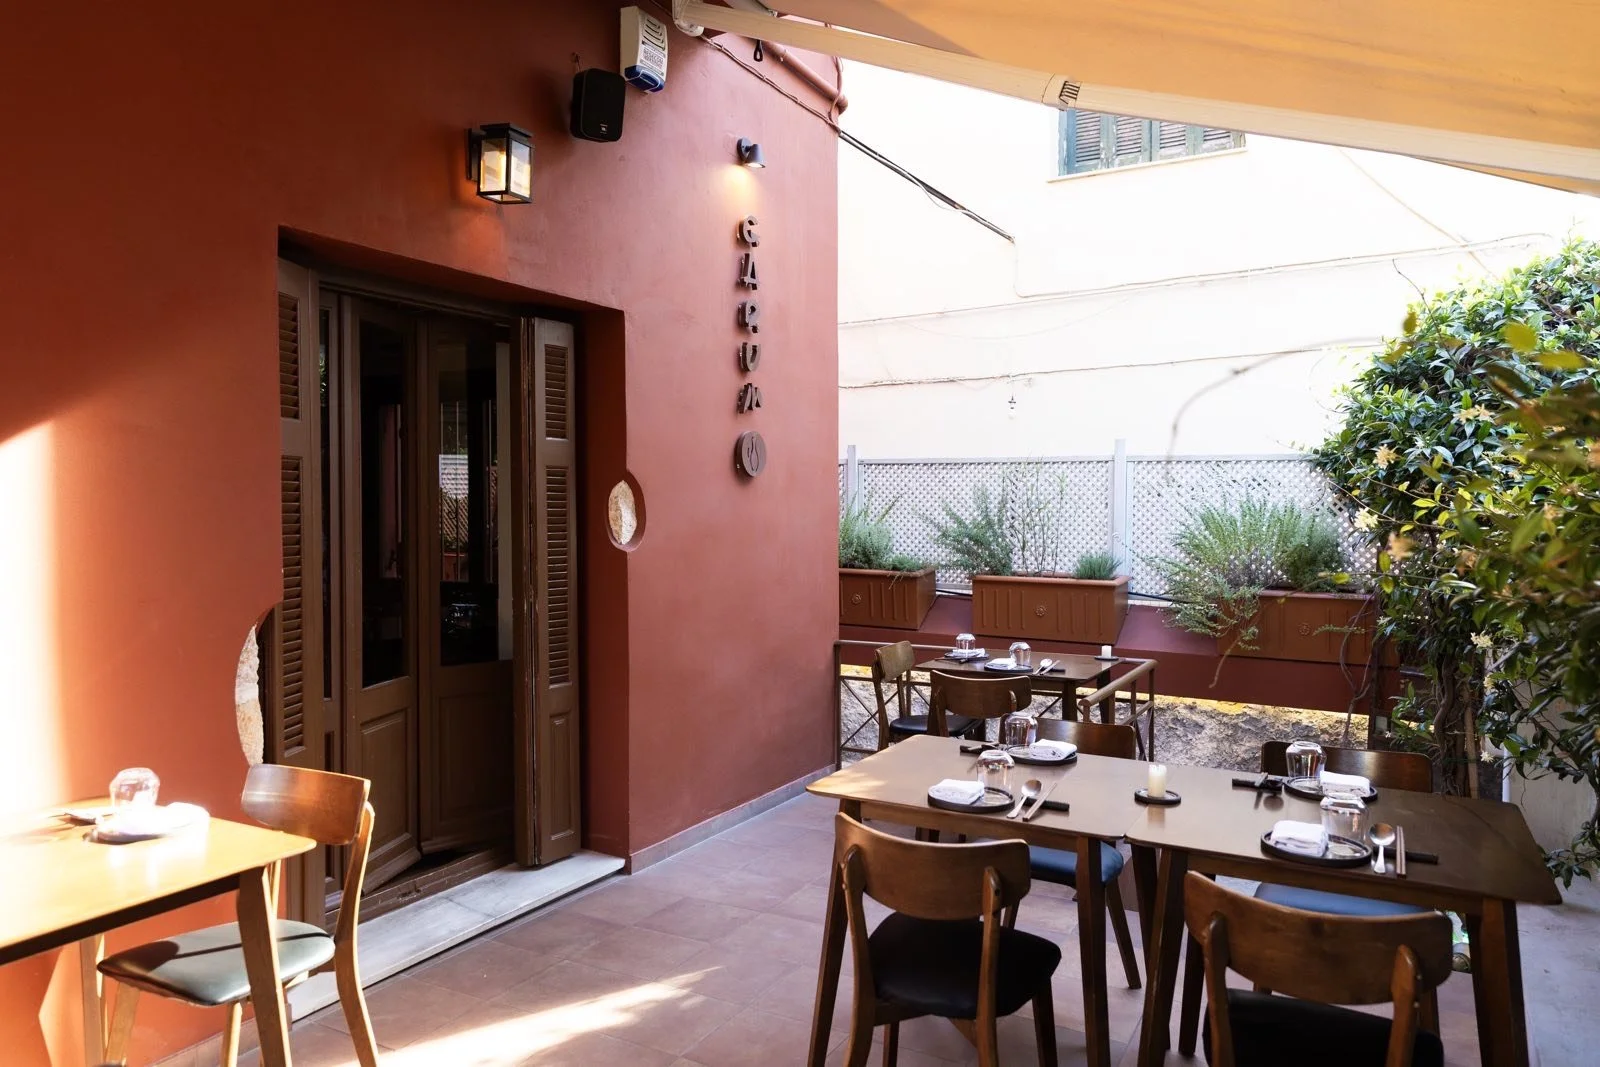
Garum sits inside a neoclassical house in Mets, a neighborhood that's quietly held onto artists and old Athens longer than most of the city, without ever making a fuss about it. It felt like the right place to be a little unpolished.

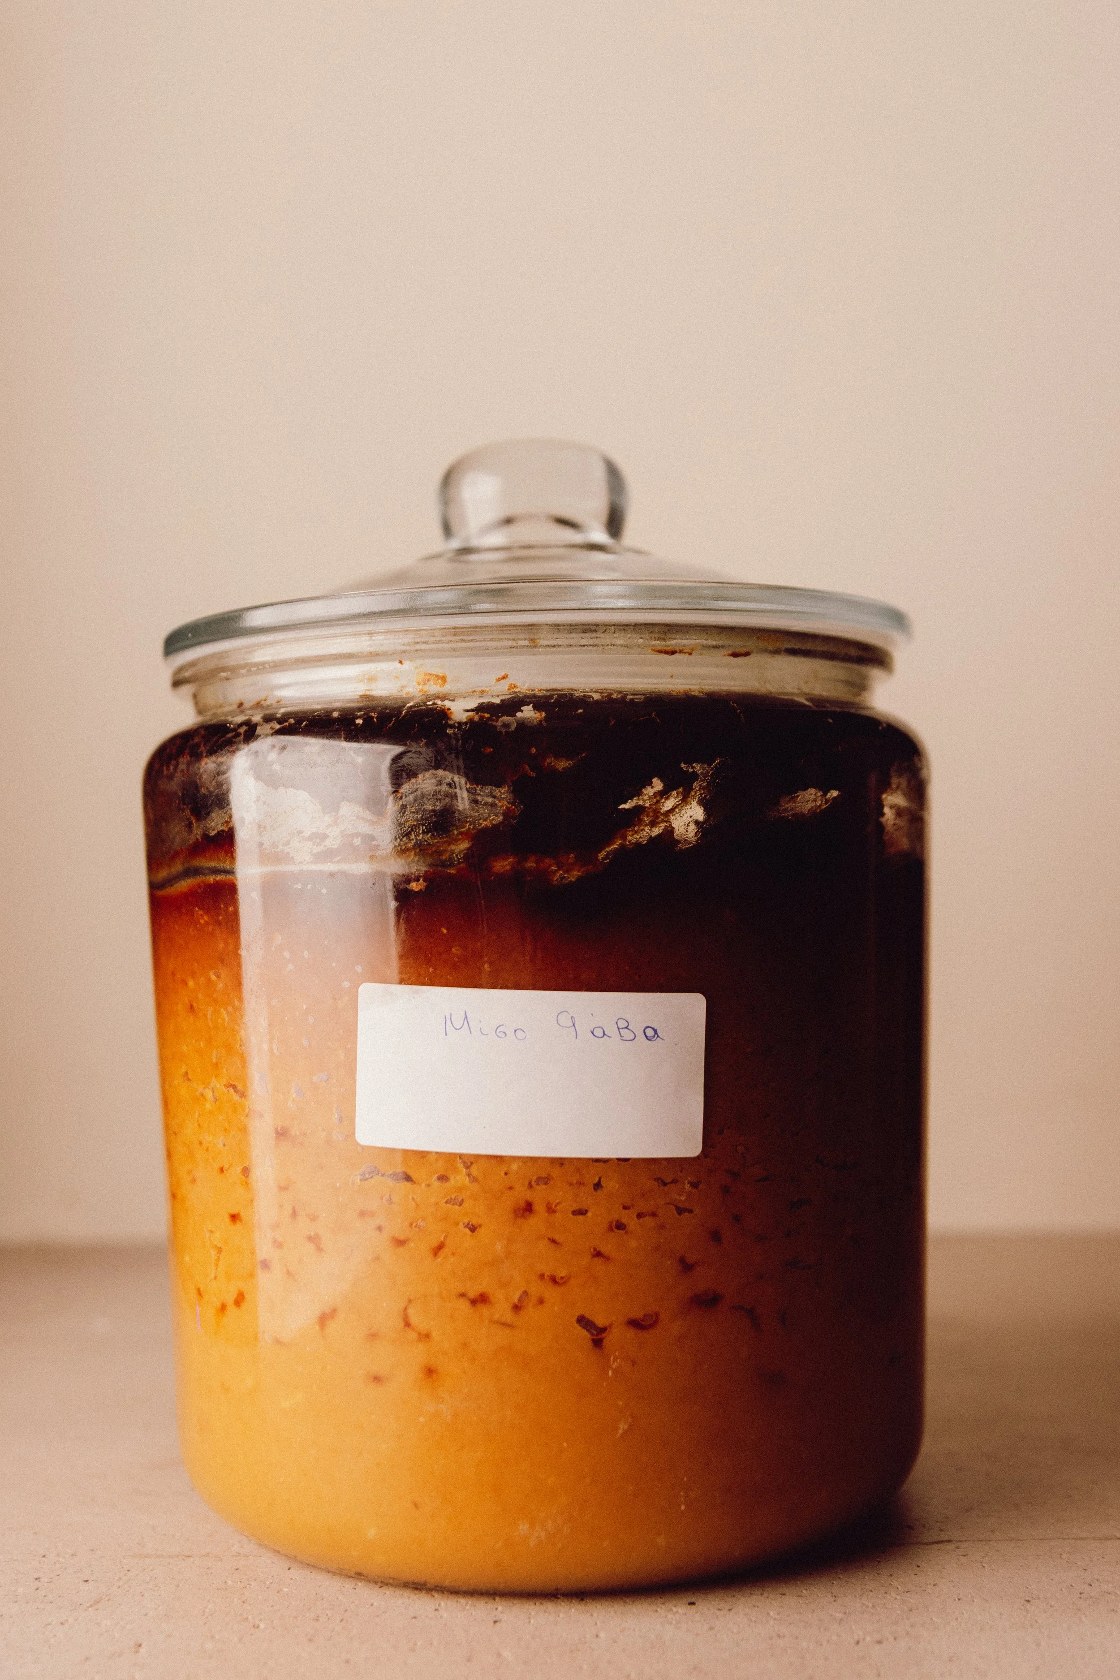
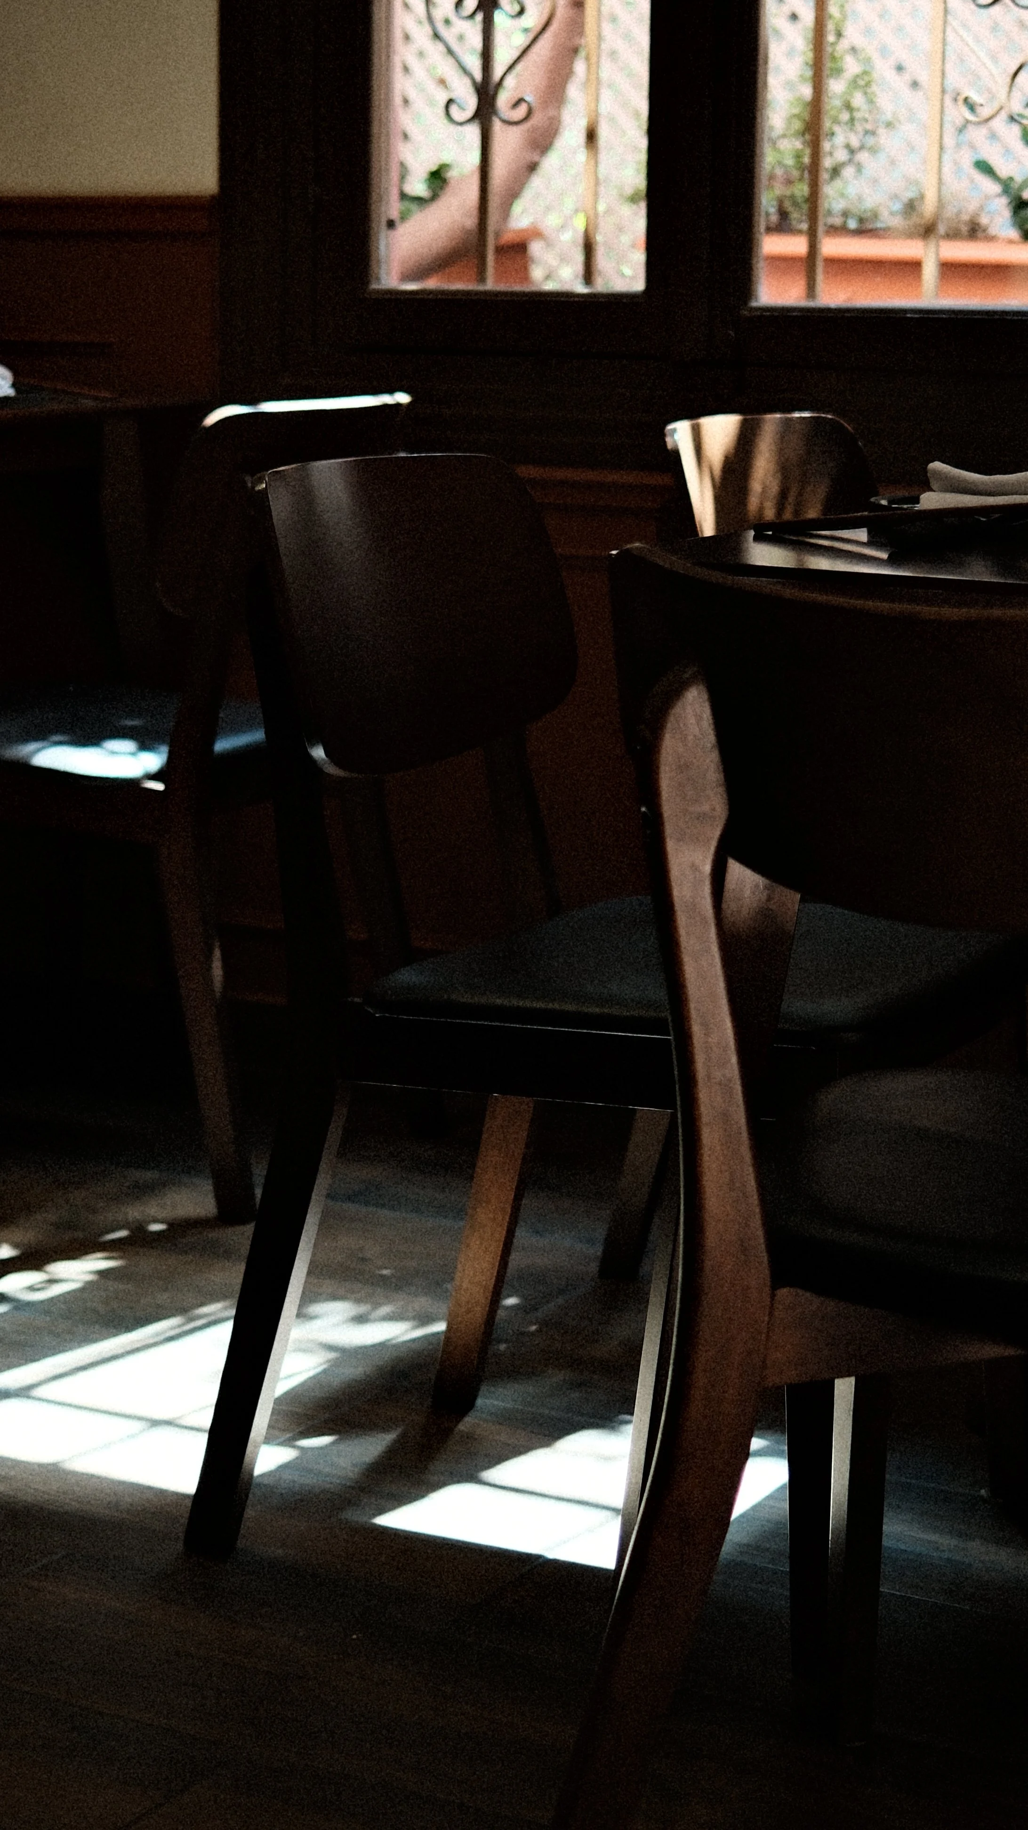
Inside, the room runs on the same logic as the kitchen: nothing forced, nothing rushed. Stone, clay, worn wood. The ceramics on your table are handmade for us by @iocasta_ceramics, no two pieces come out quite alike, which suits a restaurant that spends most of its time waiting for things to ferment.
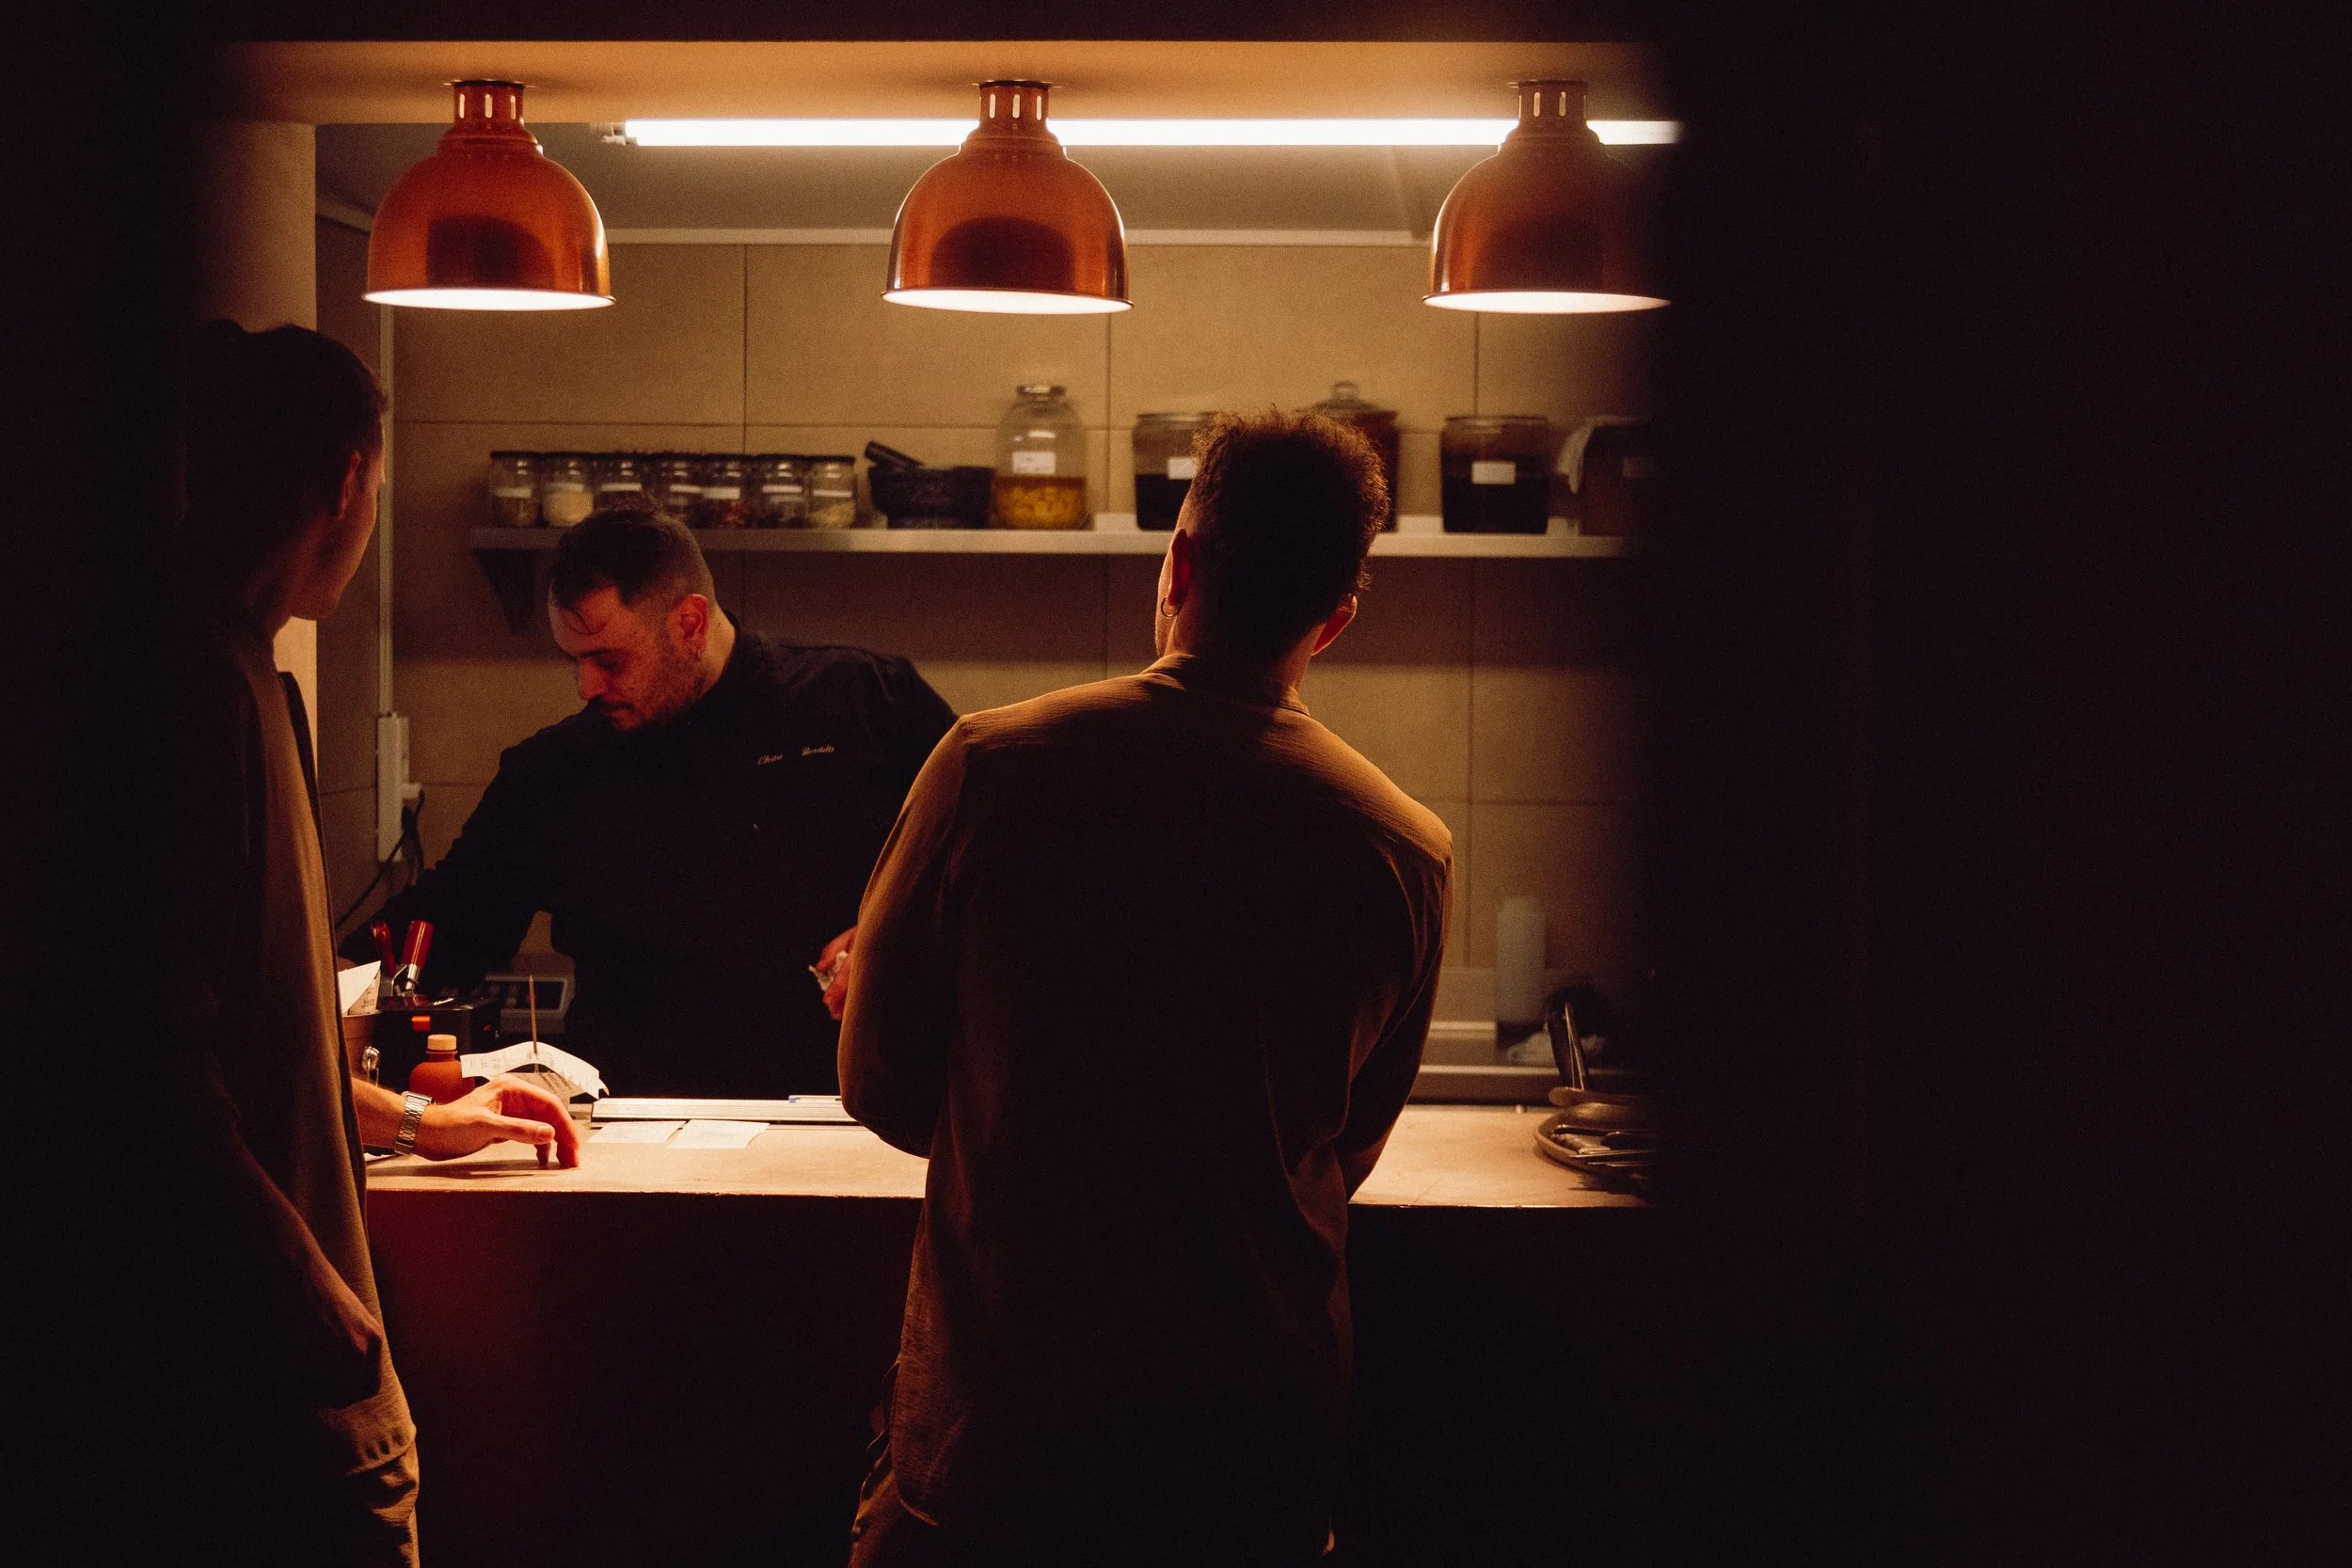
People standing at a counter in a dimly lit kitchen or bar area with three hanging copper pendant lights above them.
Interior of a dimly lit restaurant with wooden chairs and tables near a window, with sunlight casting shadows on the floor.
Outdoor dining area of a restaurant with wooden tables and chairs, set with plates, glasses, and utensils, surrounded by greenery and a red wall with a sign that reads 'EACUM'.
A glass jar with a metal lid containing a layered preserve or jam, with a white label that reads "Migo Gabo."